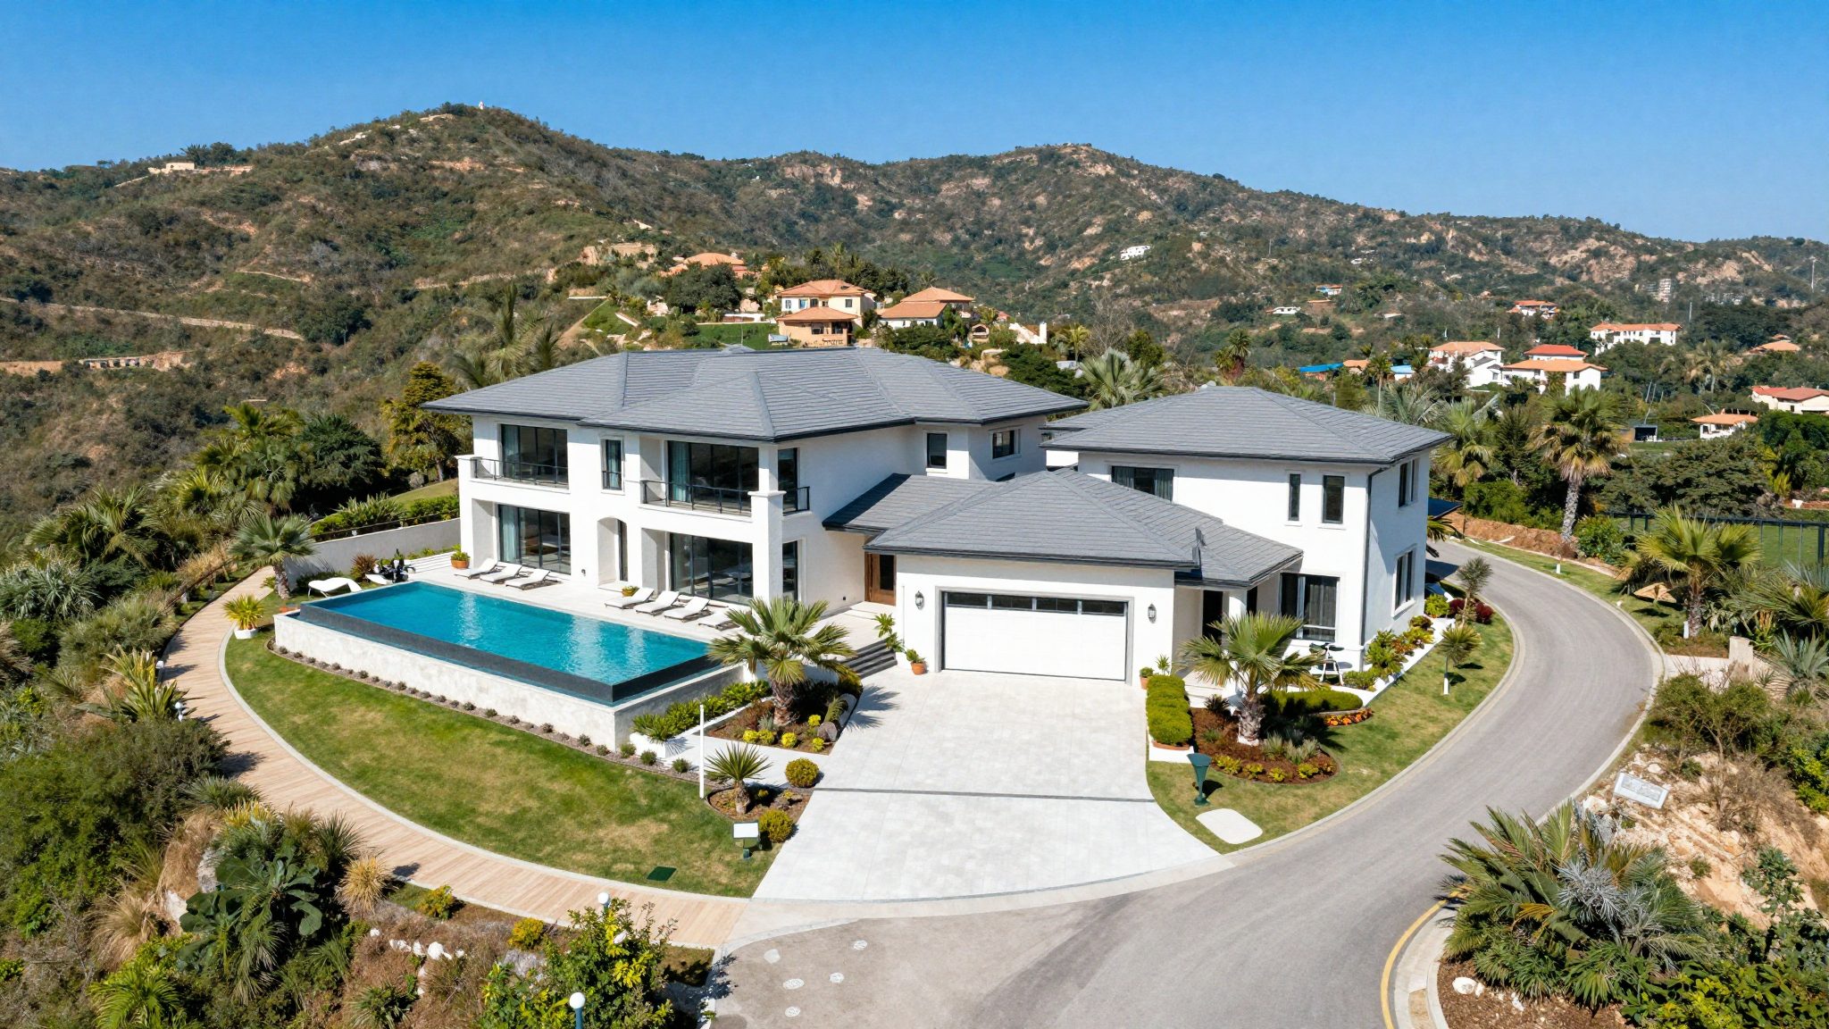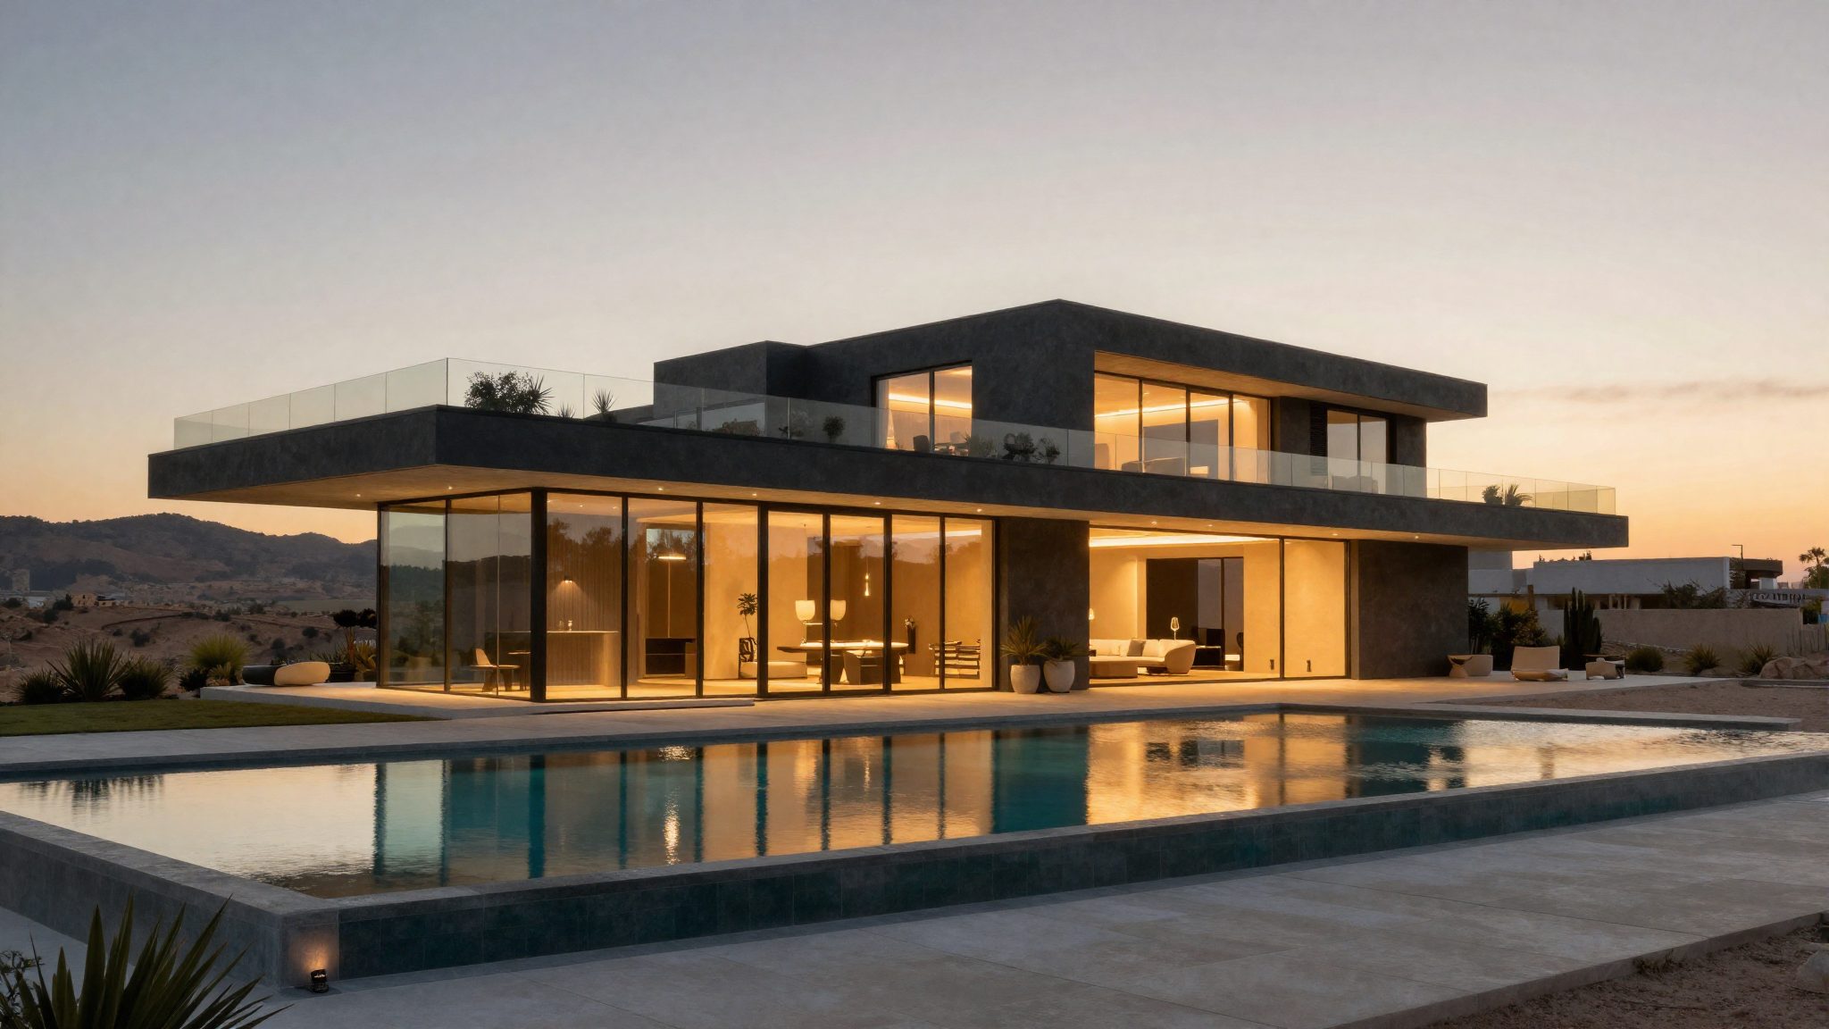
A five-bedroom architectural estate set above the ridgeline, where glass, stone, and light are composed with the same discipline as the view they frame.

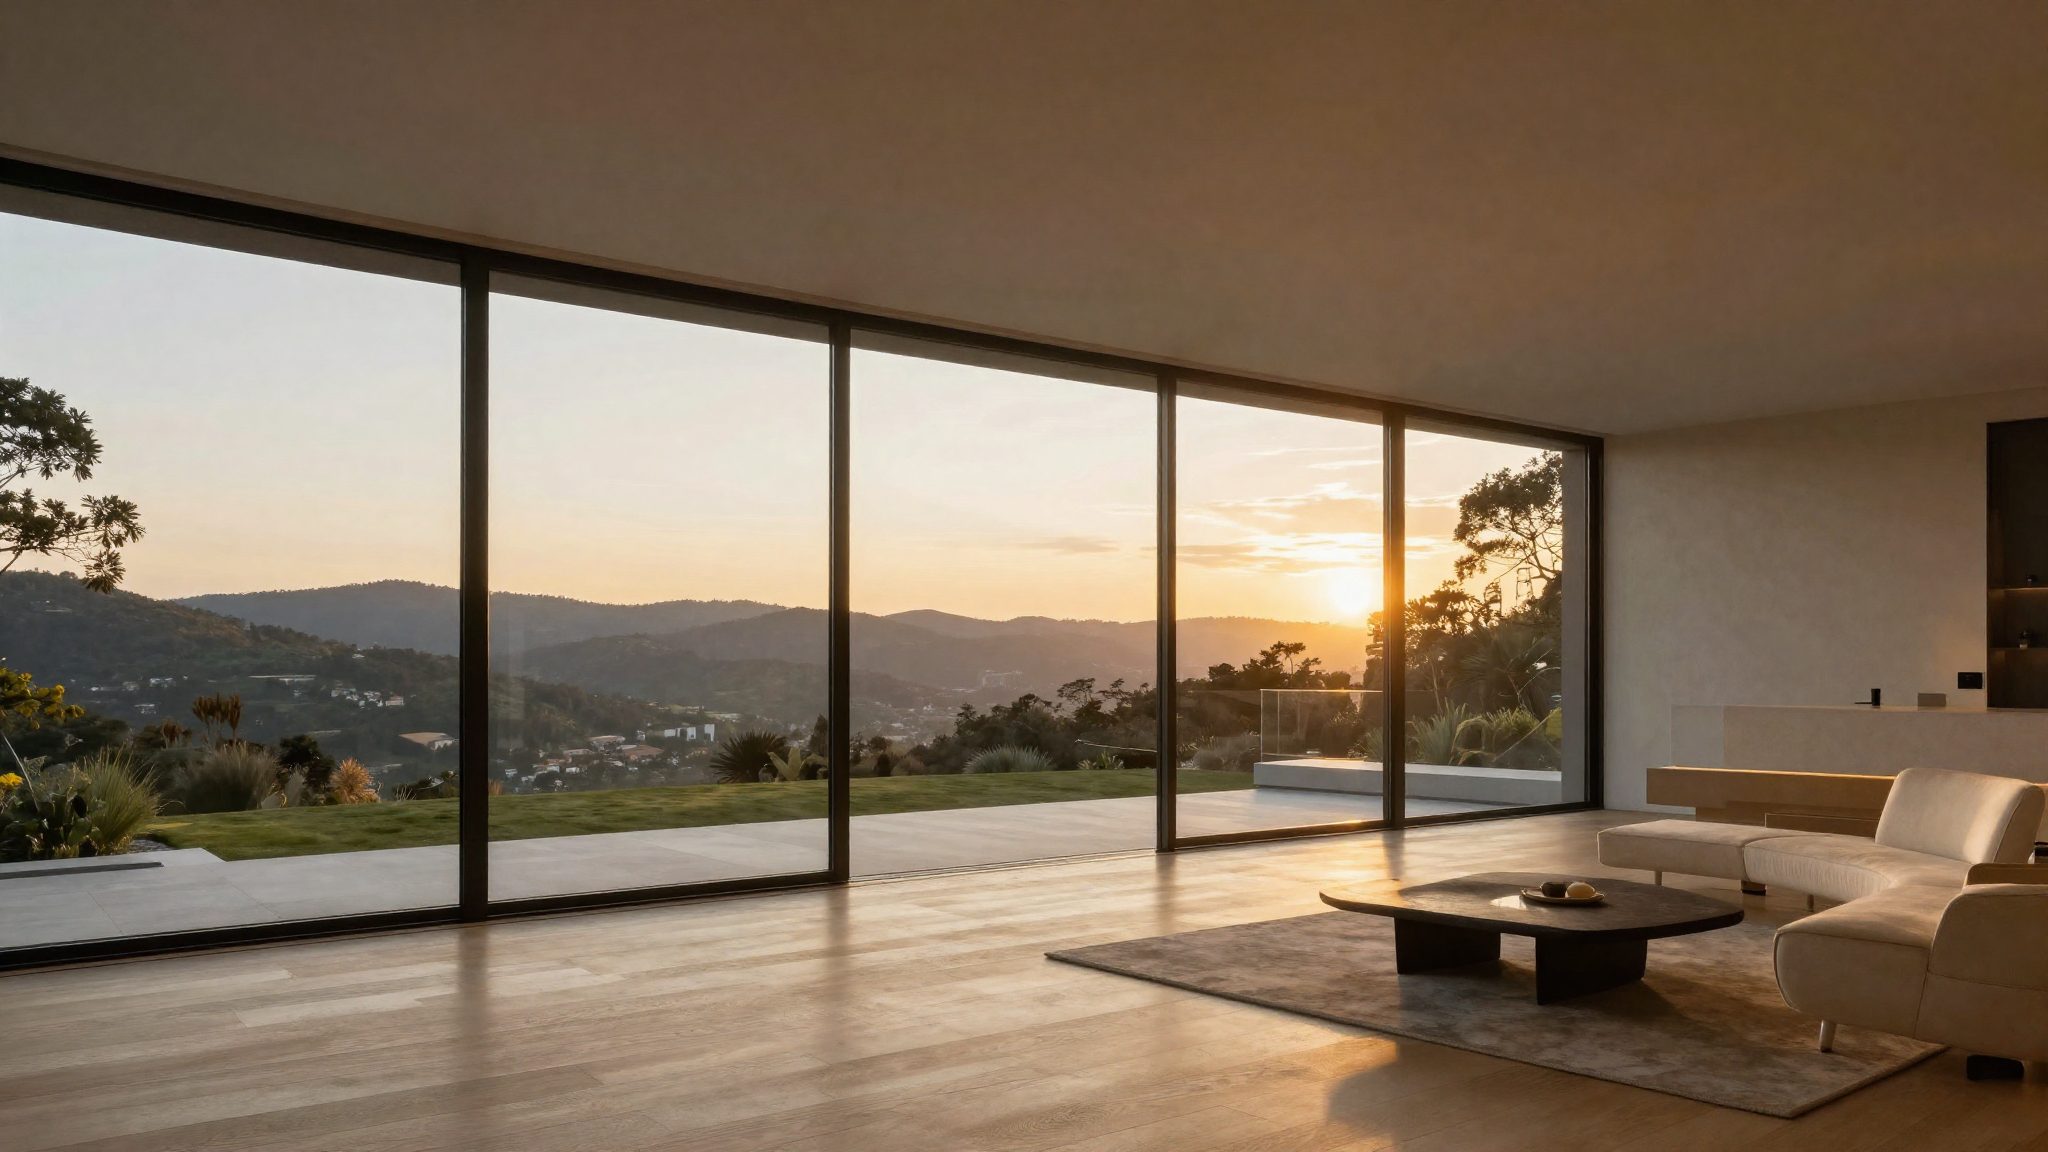
"Every room was drawn around a horizon line first, and walls second. The house doesn't interrupt the hills. It frames them."— Design Philosophy, Meridian House
Every principal space opens to the landscape through full-height glass, unifying the interior architecture with the ridge outside.

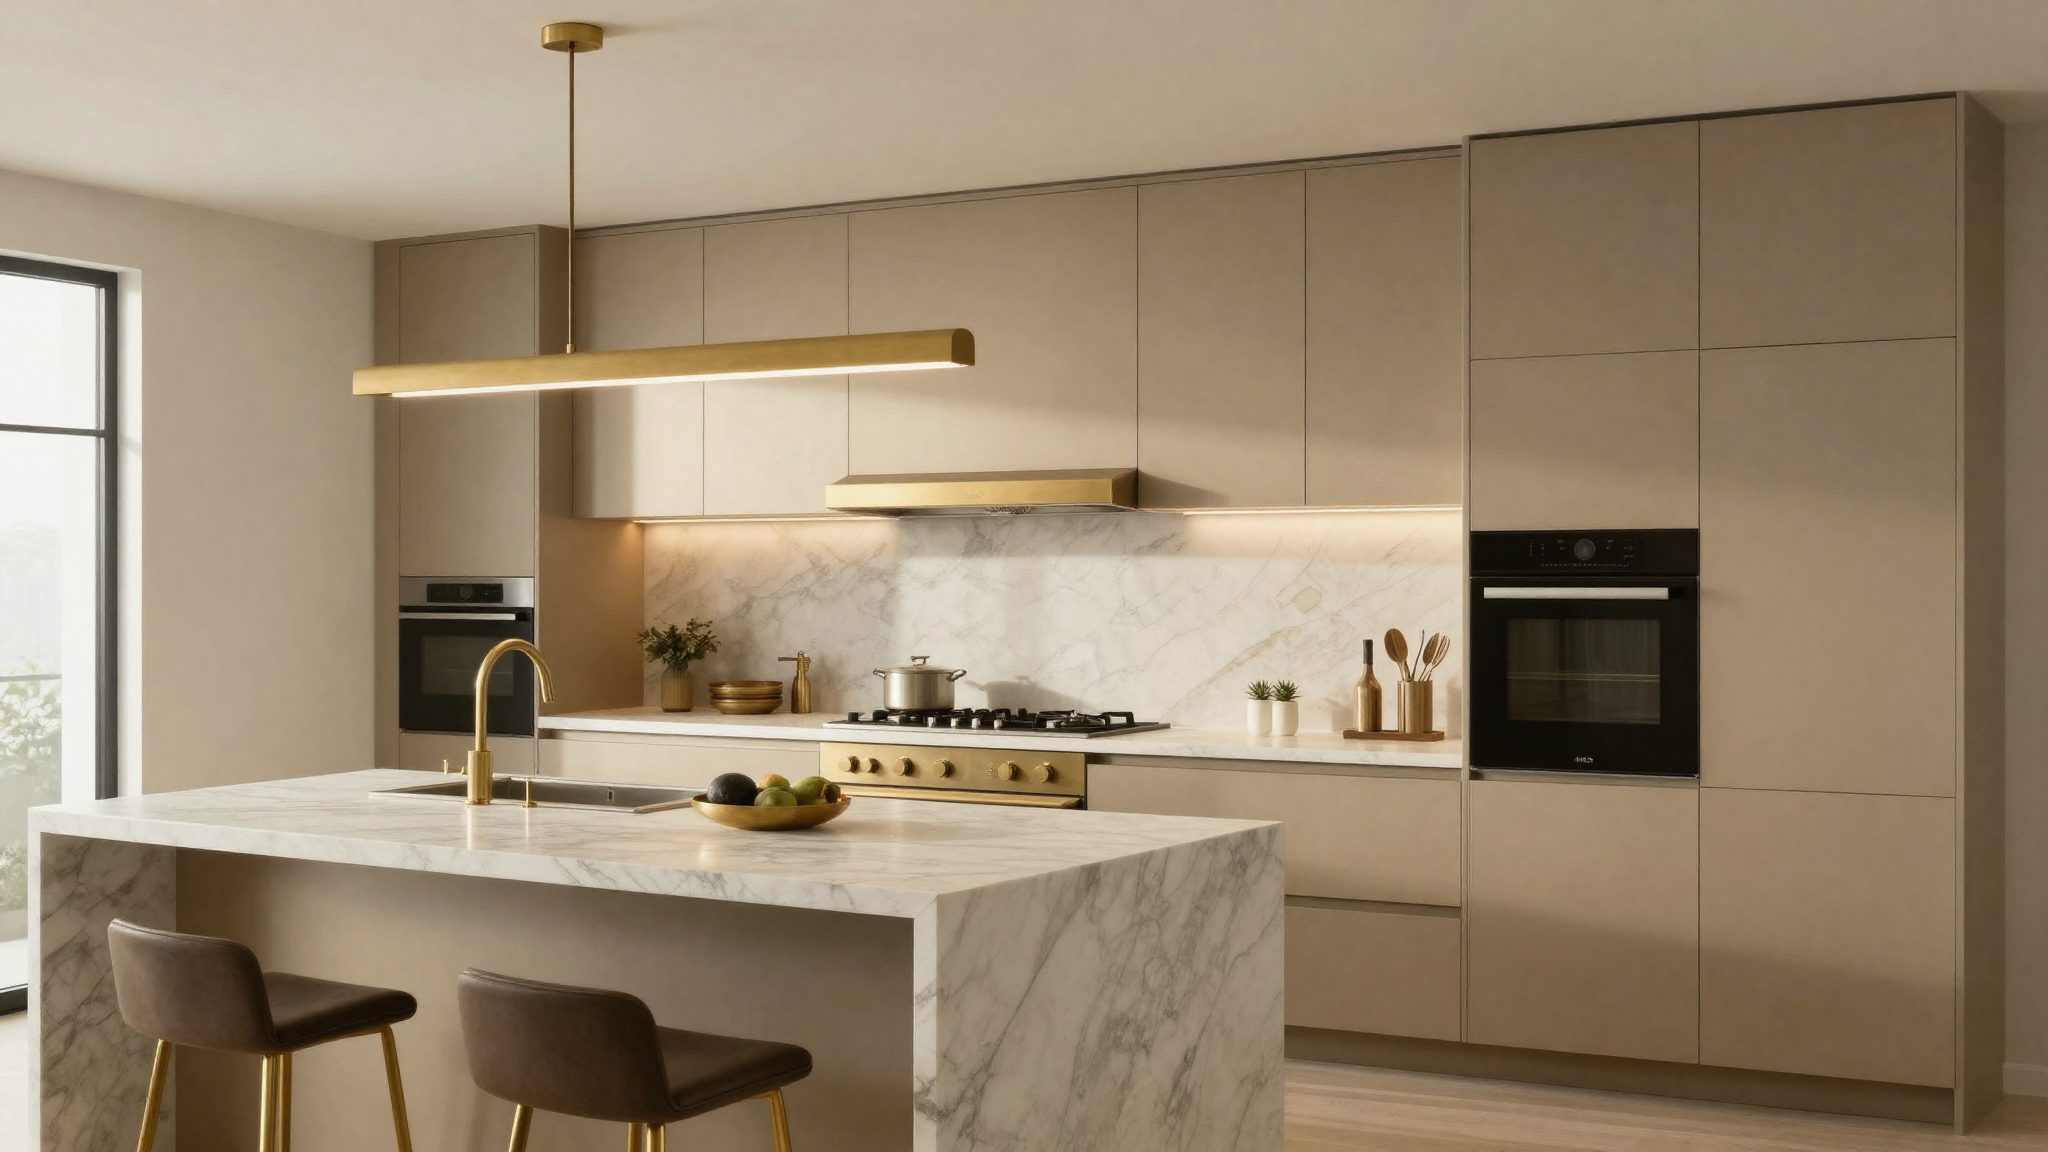
Book-matched marble waterfall island, integrated Miele suite, and a 400-bottle temperature-controlled wine wall finished in blackened oak.

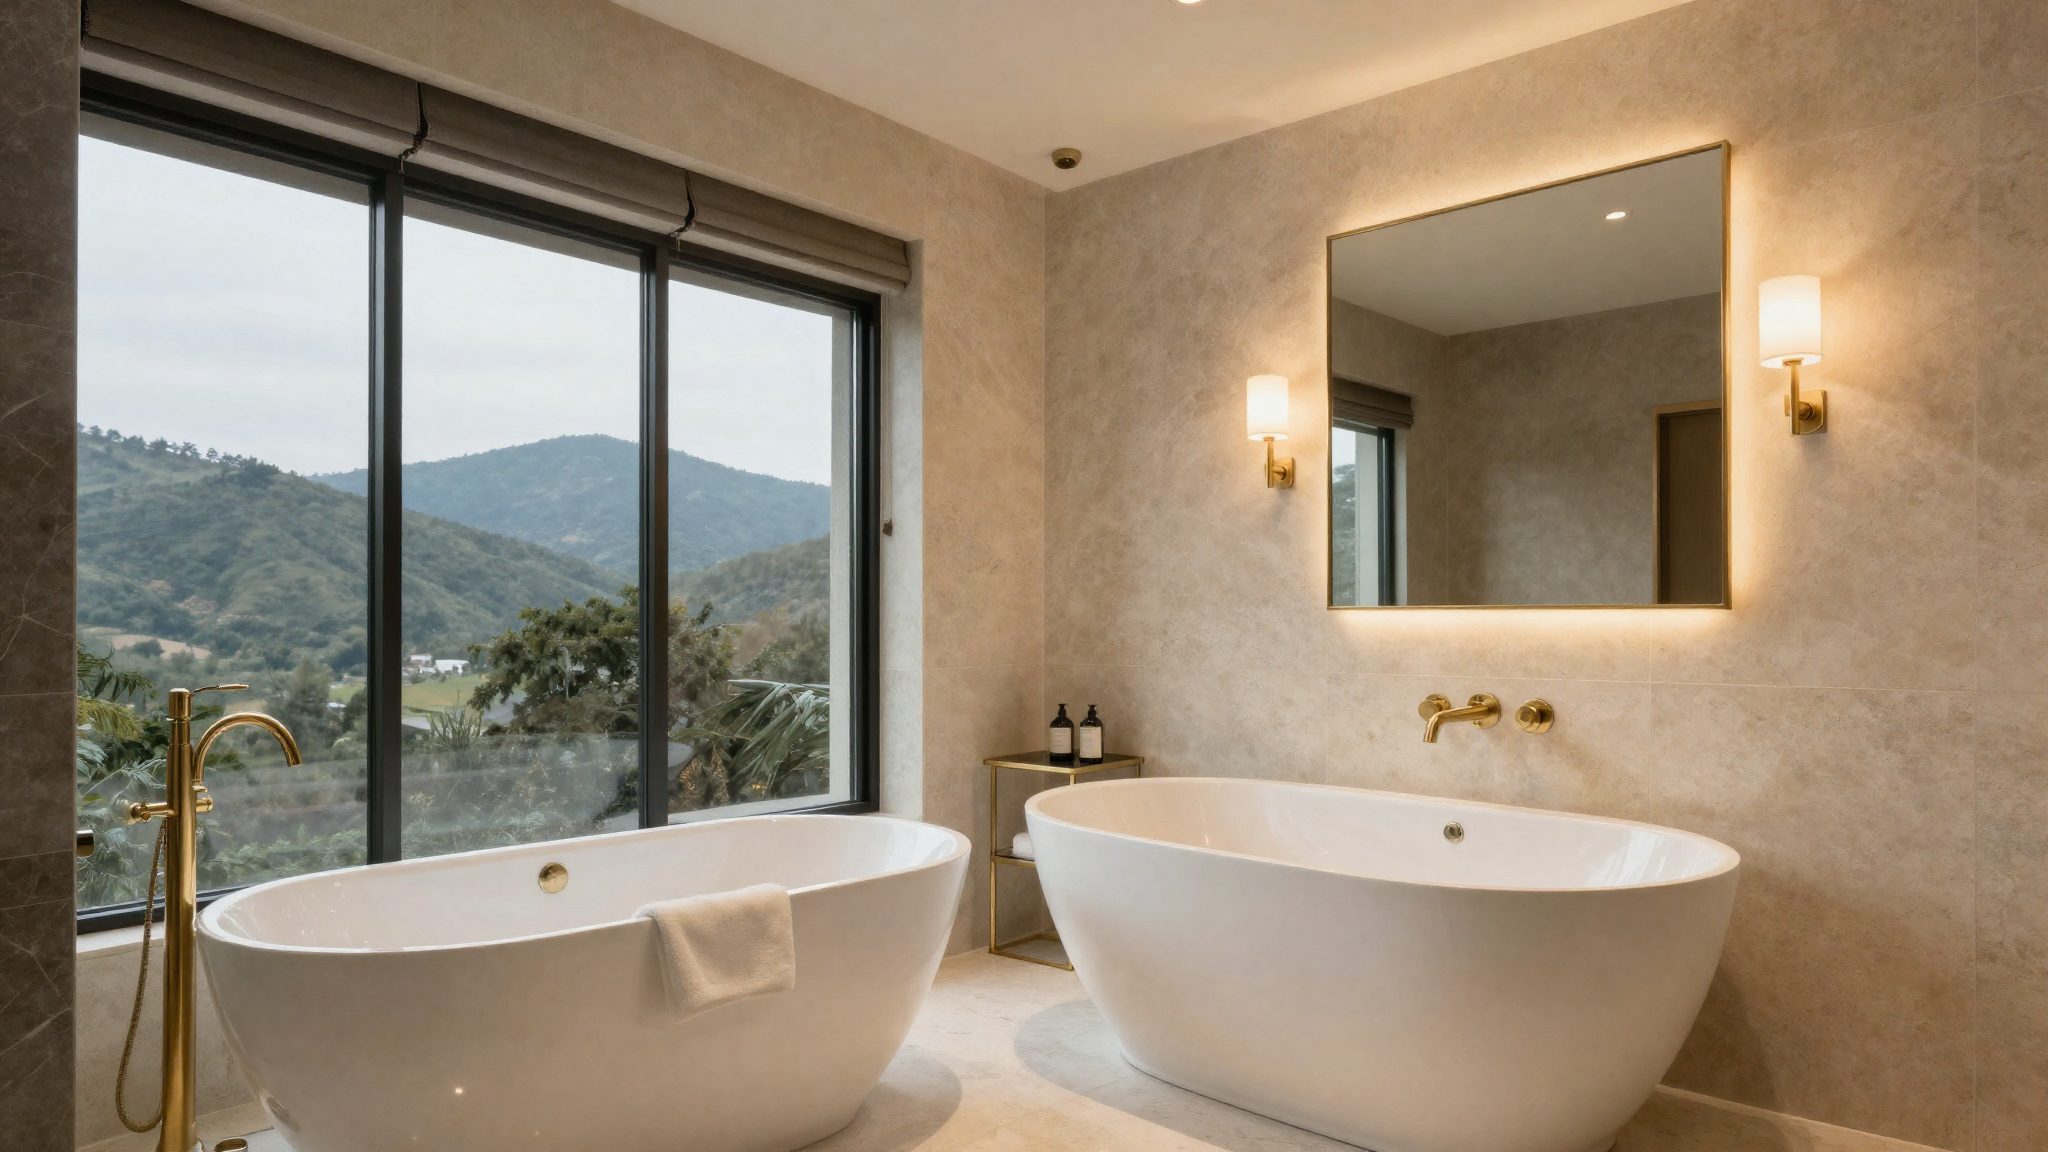
The primary bath opens through pivoting glass to a private soaking terrace: travertine stone, a freestanding tub, and views that hold from sunrise to last light.

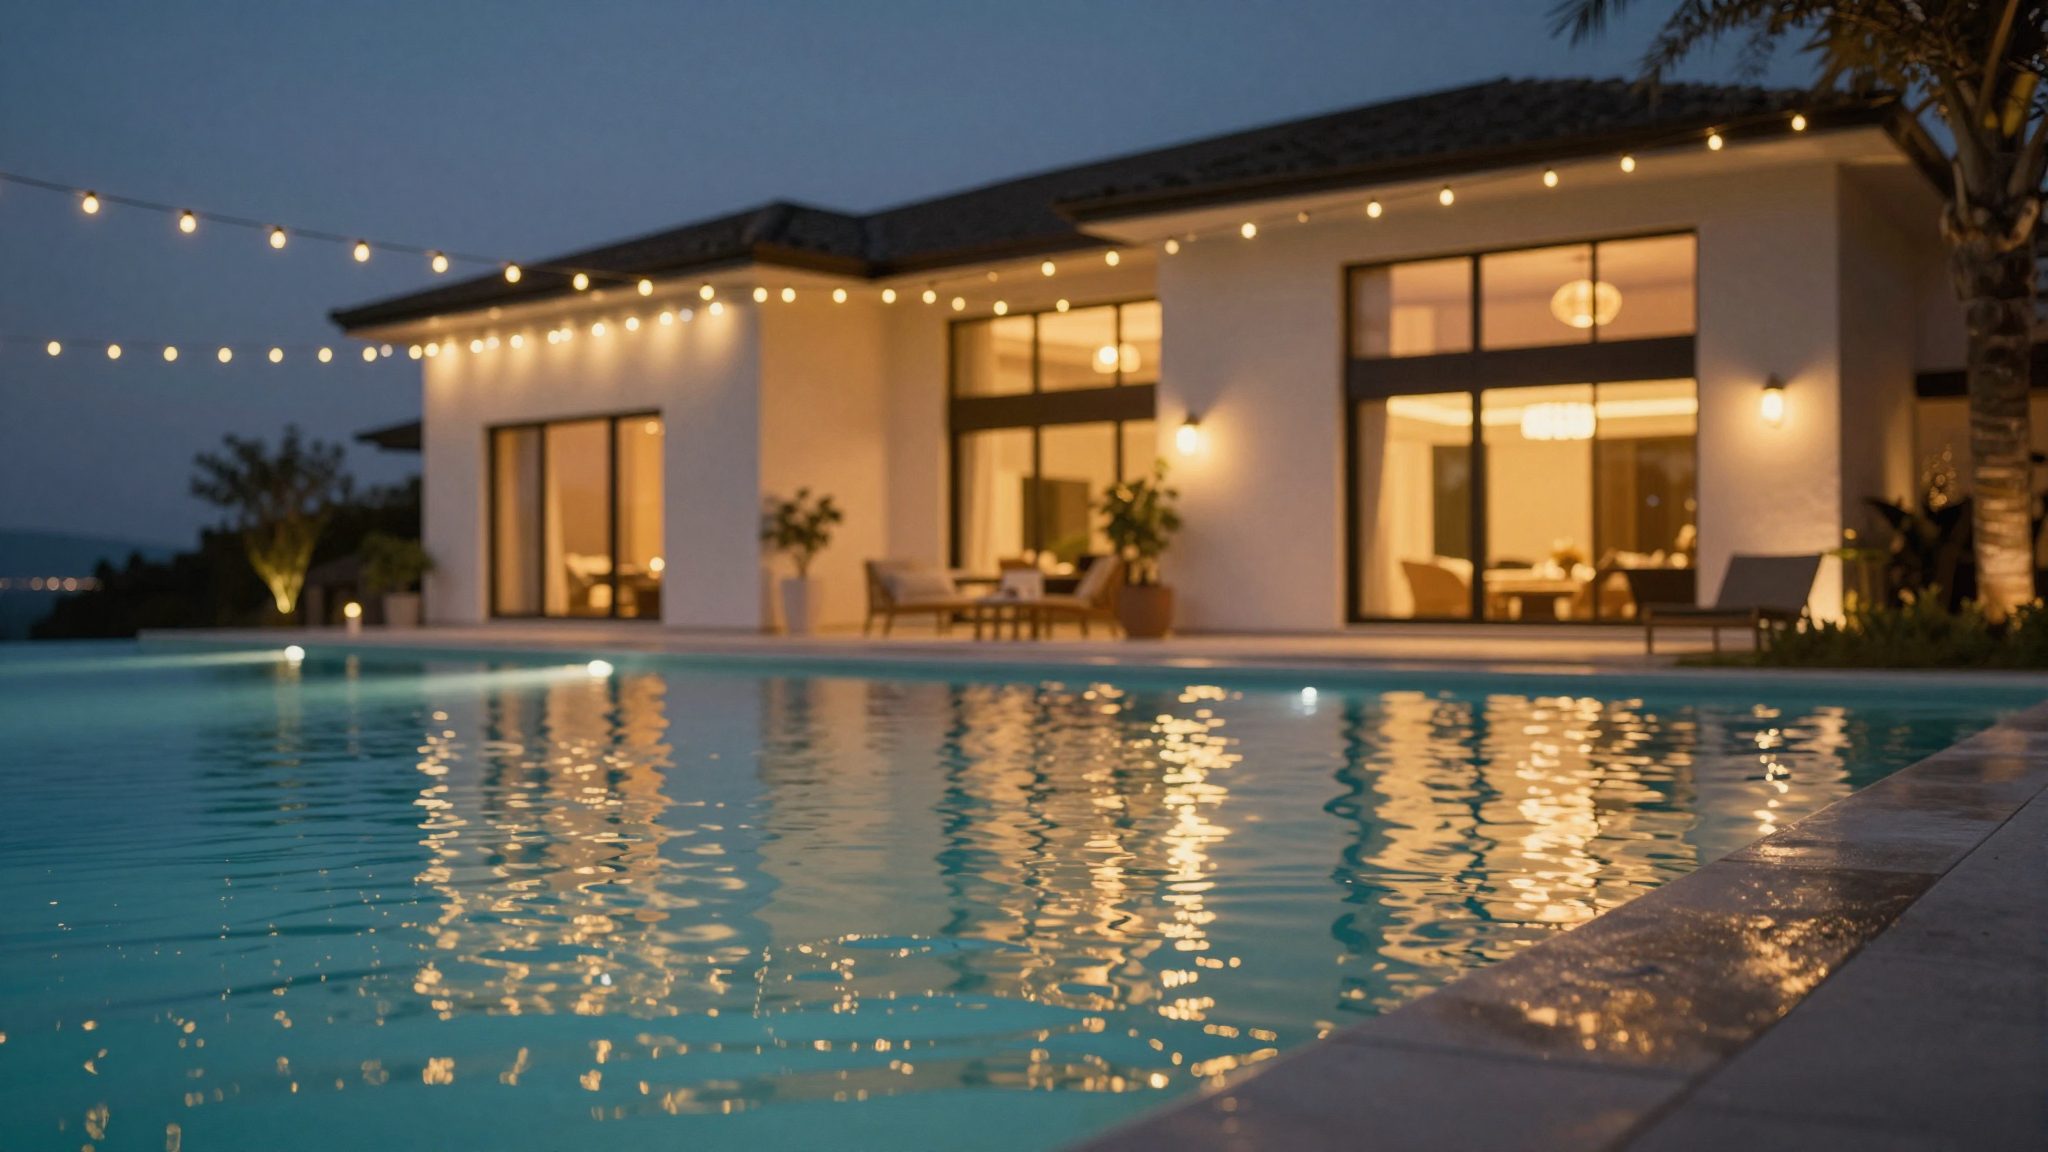
The pool and adjoining spa were engineered to disappear into the hillside, with a sunken fire lounge and outdoor kitchen finishing the terrace.

A full accounting of what comes with the address.
60-ft edge pool with attached spa and sunken fire lounge.
400-bottle climate-controlled cellar in blackened oak.
12-seat screening room with Dolby Atmos acoustic design.
One-bedroom detached casita with kitchenette and private entry.
Fully integrated climate, lighting, security, and shading.
Climate-controlled garage with dual EV fast chargers.

Set within a private gated enclave above the valley, Meridian House sits twenty minutes from downtown, in one of the region's most closely held addresses.

Meridian House is shown by private appointment only. Reach out to arrange a walkthrough or request the full offering package.